How to Vet Attic Remodel Contractors in Orange County Before You Sign
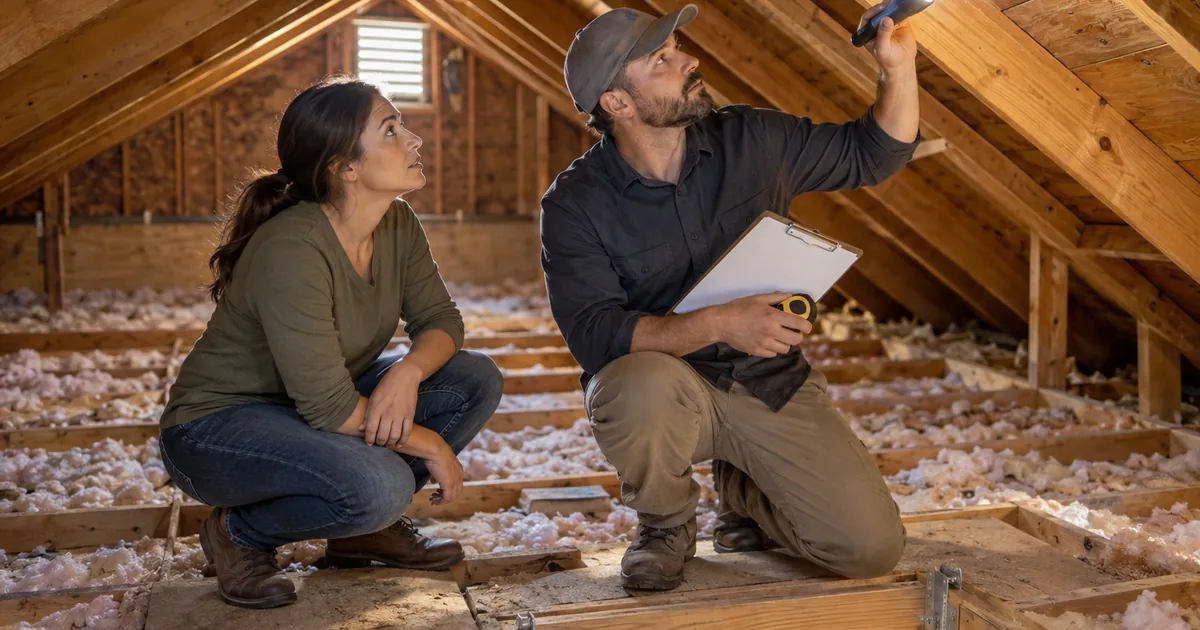
Most homeowners start shopping for attic remodel contractors before they know whether their attic can legally become a room. That order is backwards. In much of Orange County, the honest answer to “can we convert this attic?” depends on roof framing, headroom, floor strength, stairs, and your city's permit rules, and it should come before anyone hands you a price.
This guide is for Orange County homeowners who want to hire well, not just hire fast. It covers the questions that decide feasibility, what a qualified conversion contractor should check before quoting, how to compare bids line by line, and the red flags that should end a conversation. It also explains where attic cleanup and restoration fit, and where they do not.
Quick answer:
To vet attic remodel contractors in Orange County, first confirm the attic is a realistic candidate (framing, headroom, floor capacity, access, egress, and permits). Then verify each contractor's California license with the CSLB, require a written itemized scope, confirm who handles engineering and permits, and compare bids on identical scopes, not on the bottom-line number.
Who are attic remodel contractors, and what do they actually do?
An attic remodel contractor designs and builds changes to attic space. That phrase covers very different jobs, and mixing them up is the fastest way to collect bids you cannot compare.
- Storage upgrades: decking, lighting, better access, and insulation work that keeps the attic as unconditioned storage.
- Habitable room conversions: a permitted bedroom, office, or bonus room, which usually involves structural engineering, a code-compliant stair, egress, HVAC, electrical, and inspections.
- Loft or high-ceiling room additions: rooms built inside tall volume ceilings, which some Orange County firms specialize in and which work differently from a classic attic conversion.
- Attic cleanup and restoration: removing wildlife, contaminated insulation, and debris, decontaminating, sealing entry points, and restoring insulation. This is restoration work, not room construction.
Before you call anyone, write down which of these you actually want. A contractor who is excellent at loft additions may not be the right fit for a 1950s rafter-framed attic, and vice versa.
Can your Orange County attic be converted? The five-question feasibility screen
An attic is a realistic conversion candidate only when its framing, usable height, floor strength, access route, and emergency exit options can all be made to work under your city's building code. A homeowner screen can rule an attic out early, but only a licensed contractor and a qualified design professional can rule it in.
Use these five questions to sort your attic before you spend time on bids. They are a screening tool, not an engineering determination.
1. Trusses or rafters: what is holding up your roof?
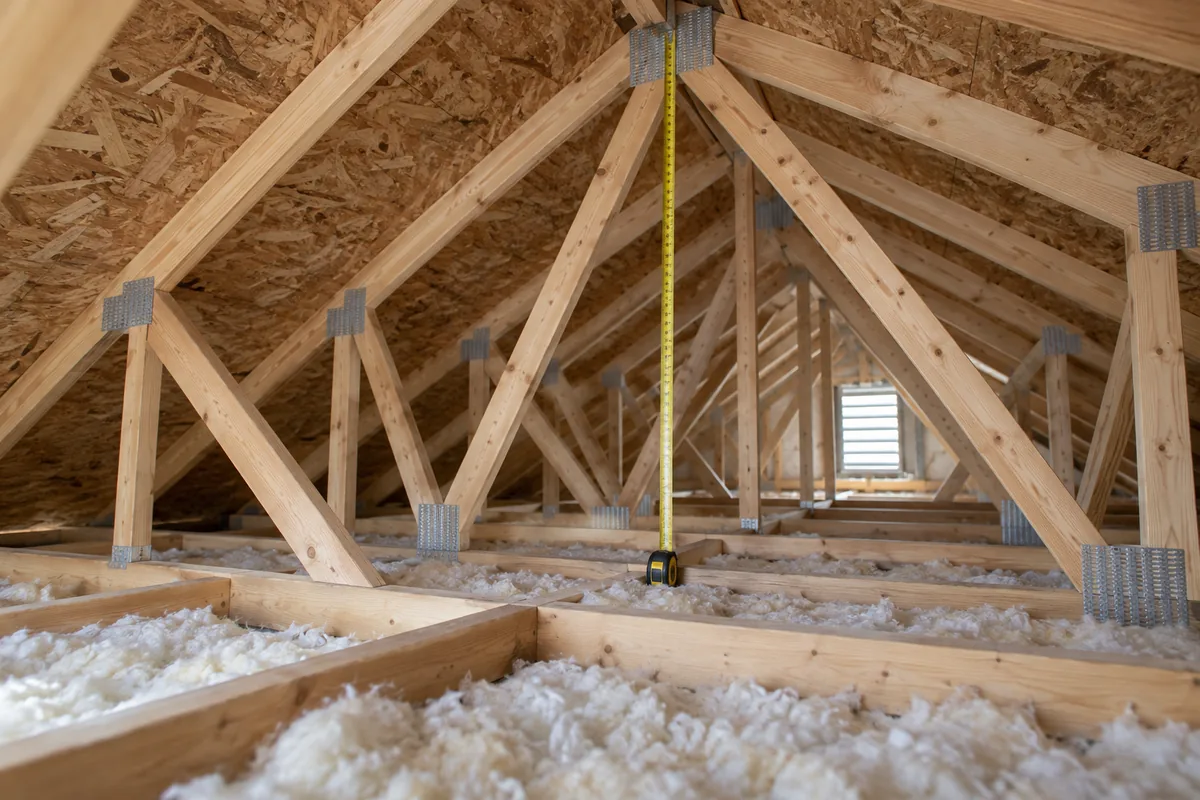
Look from the attic hatch with a flashlight. Repeating triangular frames with diagonal “W” webs joined by stamped metal plates are prefabricated trusses. Individual sloped boards running from the ridge to the walls, with open space beneath, suggest conventional rafters and ceiling joists.
Truss members generally cannot be cut or removed without an engineered redesign, which can mean rebuilding the roof structure. Several Orange County conversion contractors note that many tract homes from the mid-1960s onward use trusses, so this single question often decides the project. Rafter-framed attics are not automatically convertible either, but they keep the door open.
2. Is there real headroom after the new floor and ceiling go in?
Measuring to the ridge is not the same as measuring finished room height. A new floor assembly takes height from below, and insulation plus drywall take height from above. California has minimum ceiling height rules for habitable rooms, including rules for sloped ceilings, and a qualified designer should apply the current code to your exact measurements. If the peak barely clears your head today, expect the finished room to feel much smaller.
3. Can the floor carry people and furniture?
Ceiling joists are typically sized to hold up a ceiling and light storage, not bedroom live loads. Converting usually means reinforcing or replacing the floor framing, and sometimes adding beams or posts that carry load down through the house. That is structural engineering work, and it is a major cost driver.
4. Where would a real stair go?
A pull-down ladder does not serve a habitable room. A permanent stair needs width, headroom, and floor area on the level below, which can mean giving up part of a hallway, closet, or bedroom. Ask early where the stair would land, because it changes both cost and the floor plan you live with every day.
5. What will your city require?
Orange County is made up of many cities, each with its own building department, and unincorporated areas are handled by the county. The OC Development Services building permit page lists building additions such as bedrooms, interior remodels, and electrical, HVAC, and plumbing work among projects that typically need permits in unincorporated areas. Cities set their own submittal rules. For example, the City of Irvine's interior remodel guidance calls for structural calculations stamped by a California licensed engineer or architect, Title 24 energy calculations, HOA approval where applicable, and notes that adding a bedroom may trigger parking requirements.
Those details are exactly why permit questions belong with your city and your contractor, not a blog post. Call your building department before you commit to a design.
What should an attic conversion contractor inspect before quoting?
A serious attic conversion contractor should physically inspect and measure the attic, identify the framing type, assess floor capacity, map a stair location and egress path, and explain which engineering, permit, and trade work the project needs before giving you a firm price. A quote without a site visit is a guess.
When a contractor comes out, watch what they do as much as what they say. A useful first visit usually includes:
- Going into the attic, not just looking from the hatch.
- Measuring height at several points, not only at the peak.
- Identifying trusses versus rafters and noting any damage to framing.
- Checking the existing ceiling joist size and spacing.
- Looking at where ducts, wiring, plumbing vents, and HVAC equipment run.
- Discussing stair placement on the floor below.
- Explaining whether a structural engineer or architect will be involved, and who hires them.
- Noting existing insulation condition, ventilation, and any signs of pests or contamination.
If the contractor tells you “no” on the first visit and explains why with measurements, that is a good sign, not a lost bid. An honest no protects you from paying for design work on an attic that was never going to pass.
How to vet attic remodel contractors in Orange County
Once you know the attic is worth pursuing, narrow your list to two or three attic remodel contractors and run each through the same checks. Consistency is what makes the comparison fair.
Verify the California contractor license
Use the CSLB Check a License tool to look up each contractor by license number or business name. The lookup shows license status and complaint disclosure information, and CSLB recommends reading its hiring guidance before you sign anything. Confirm the business name on the license matches the name on the bid.
Ask who pulls the permit
Orange County's permit FAQ notes that when you hire a contractor, it is wise to have the contractor obtain the permits so the contractor stays responsible for calling for and passing required inspections. If a contractor suggests you pull an owner-builder permit for work they are performing, ask why and consider that a caution flag.
Confirm insurance and who carries engineering
Ask for proof of workers' compensation and liability coverage, and get the name of the engineer or architect who will stamp the plans. Find out whether design fees are separate and whether they are refundable if the city rejects the plan.
Look for similar, local, verifiable work
Ask for photos, addresses or neighborhoods, and references from projects with a similar framing type and scope. A portfolio of high-ceiling loft additions does not prove experience with a rafter-framed attic conversion. Review sites and directories can help you build a shortlist, but treat them as a starting point, not as verification.
How do you compare attic remodel estimates?
Compare attic remodel estimates only after each bid covers the same scope: the same room size, stair location, engineering, permits, HVAC, electrical, insulation, egress, and finishes. Two bids that differ by tens of thousands of dollars often differ in what they include, not just in price.
Put the bids side by side in a table like this before you look at totals:
| Line item | What to confirm | Why it matters |
|---|---|---|
| Design and engineering | Who prepares plans and structural calcs, and whether fees are included | Missing engineering is a common reason low bids grow later |
| Permits and inspections | Who applies, who pays fees, who schedules inspections | Determines who is accountable if an inspection fails |
| Structural work | Floor reinforcement method, beams, posts, any foundation work | Often the largest single cost driver |
| Stair | Location, type, and changes to rooms below | Affects the floor below as well as the attic |
| Egress and windows | Window or dormer work required for an emergency exit | Can add roof work and significant cost |
| HVAC, electrical, plumbing | Extensions, panel capacity, new circuits, any bathroom | Trade work is frequently under-specified |
| Insulation and ventilation | What is removed, what is installed, energy compliance | Required for comfort and code compliance |
| Finishes | Drywall, flooring, trim, paint, closets | Allowances can hide low numbers |
| Payment schedule and warranty | Deposit, progress payments, written warranty terms | Protects you if the project stalls |

Why published attic remodel prices rarely match your project
You will see very different price ranges online. That is mostly because some pages describe storage upgrades while others describe fully permitted living space with engineering, stairs, and new systems. Treat any published range as context, not a quote, and only trust a number tied to a written scope for your attic.
Red flags when hiring attic remodel contractors
- A firm price before anyone has been inside the attic.
- “We can just cut a few truss webs” without an engineer's redesign.
- No mention of permits, or a suggestion to skip them.
- A license name that does not match the business on the contract.
- Vague allowances instead of itemized lines for stairs, HVAC, and electrical.
- Pressure to sign the same day or pay a large deposit before plans exist.
- Promises about resale value or appraised square footage that no one can guarantee.
What Orange County Attic CleanUp handles, and what it does not
It is worth being clear about scope, because “attic work” covers a lot of ground. Orange County Attic CleanUp & Wildlife Control focuses on attic cleanup and restoration: humane wildlife removal, extraction of contaminated material, antimicrobial decontamination, sealing entry points, insulation restoration, dead animal removal, and attic repair related to that damage.
Orange County Attic CleanUp is not presenting itself as an attic remodel or room-conversion contractor in this guide. Designing and building a permitted habitable room, including engineering, stairs, egress, and new HVAC or electrical systems, is work for a licensed conversion contractor and qualified design professionals.
Where the two overlap is the starting condition of the attic. If a contractor's inspection turns up droppings, nesting material, contaminated or flattened insulation, odor, or animal entry points, that is a restoration issue to resolve before construction, and it is the part our team handles.
Found signs of animals during a contractor walkthrough? Request a free attic inspection so the cleanup scope is clear before conversion bids are finalized.
Key Takeaways
- Decide whether you want storage, a habitable conversion, a loft addition, or restoration before you call attic remodel contractors.
- Framing, headroom, floor capacity, stair location, and city permits decide feasibility, and trusses often end the conversation.
- Verify every contractor's license on the CSLB site and have the contractor pull the permit.
- Compare bids only on identical, itemized scopes, including engineering, permits, and trade work.
- Attic cleanup and restoration is a separate scope from room conversion and should be resolved before construction.
Choose attic remodel contractors on evidence, not optimism
The best attic remodel contractors will tell you early whether your attic can work, show you how they know, and put every assumption in writing. Run the five-question screen, verify licenses, insist on itemized scopes, and let your city's building department settle permit questions. That process protects your budget whether the answer is a new room or a well-used storage attic.
If your attic has wildlife activity, contaminated insulation, or open entry points, start with the restoration side. Book a free attic inspection with Orange County Attic CleanUp or call (877) 395-6877 to get a clear cleanup and repair scope before construction planning moves forward.
Can a truss-framed attic be converted into a room?
Sometimes, but rarely without major work. Truss members generally cannot be cut without an engineered redesign, and that often means replacing or rebuilding the roof structure. Some homes have special attic trusses designed with an open center, but standard tract trusses are not. Have a licensed contractor and structural engineer review your framing before paying for design work.
Do I need a permit to finish an attic in Orange County?
Turning an attic into living space typically requires a building permit, plan review, and inspections, and electrical, HVAC, and plumbing changes usually need permits too. Requirements vary by city, and unincorporated areas are handled by OC Development Services. Call your local building department and have your contractor obtain the permit so they stay responsible for inspections.
What is the difference between attic storage and legal living space?
Attic storage stays unconditioned space used for belongings, with improvements like decking, lighting, and access. Legal living space is a permitted room that meets code for structure, ceiling height, stairs, emergency exits, energy compliance, and safety systems. The second is a far larger project with engineering and inspections, so make sure each bid states which one it covers.
How do I check if an attic remodel contractor is licensed in California?
Search the contractor's license number or business name on the Contractors State License Board's Check a License page. It shows license status and complaint disclosure information. Confirm the name on the license matches the name on your contract, and ask for proof of workers' compensation and liability insurance before work begins.
How many attic remodel bids should I get?
Two or three detailed bids are usually enough to see a fair range, as long as each contractor inspects the attic and prices the same scope. More bids rarely help if they describe different projects. Use an itemized comparison table covering engineering, permits, structure, stairs, egress, systems, finishes, payment schedule, and warranty.
Should wildlife damage be fixed before an attic remodel?
Yes. Droppings, nesting material, contaminated insulation, and open entry points should be addressed before framing or finishes cover them. Otherwise odor and contamination can be sealed in and animals can return into new walls. A cleanup and restoration team handles that scope, then the conversion contractor builds on a clean, sealed starting point.
Does Orange County Attic CleanUp build attic rooms?
This guide does not present Orange County Attic CleanUp as an attic conversion contractor. The company's published services focus on wildlife removal, attic cleanup, decontamination, entry-point sealing, insulation restoration, and related attic repair. For a permitted habitable room, hire a licensed conversion contractor and confirm design, engineering, and permit responsibilities in writing.
Have Questions About Your Attic in Orange County?
Our specialists inspect your attic, identify moisture or rodent entry points, and give you an upfront, no-pressure repair plan.